



3895 Rollins CourtWest Sacramento, CA 95691
Mortgage Calculator
Monthly Payment (Est.)
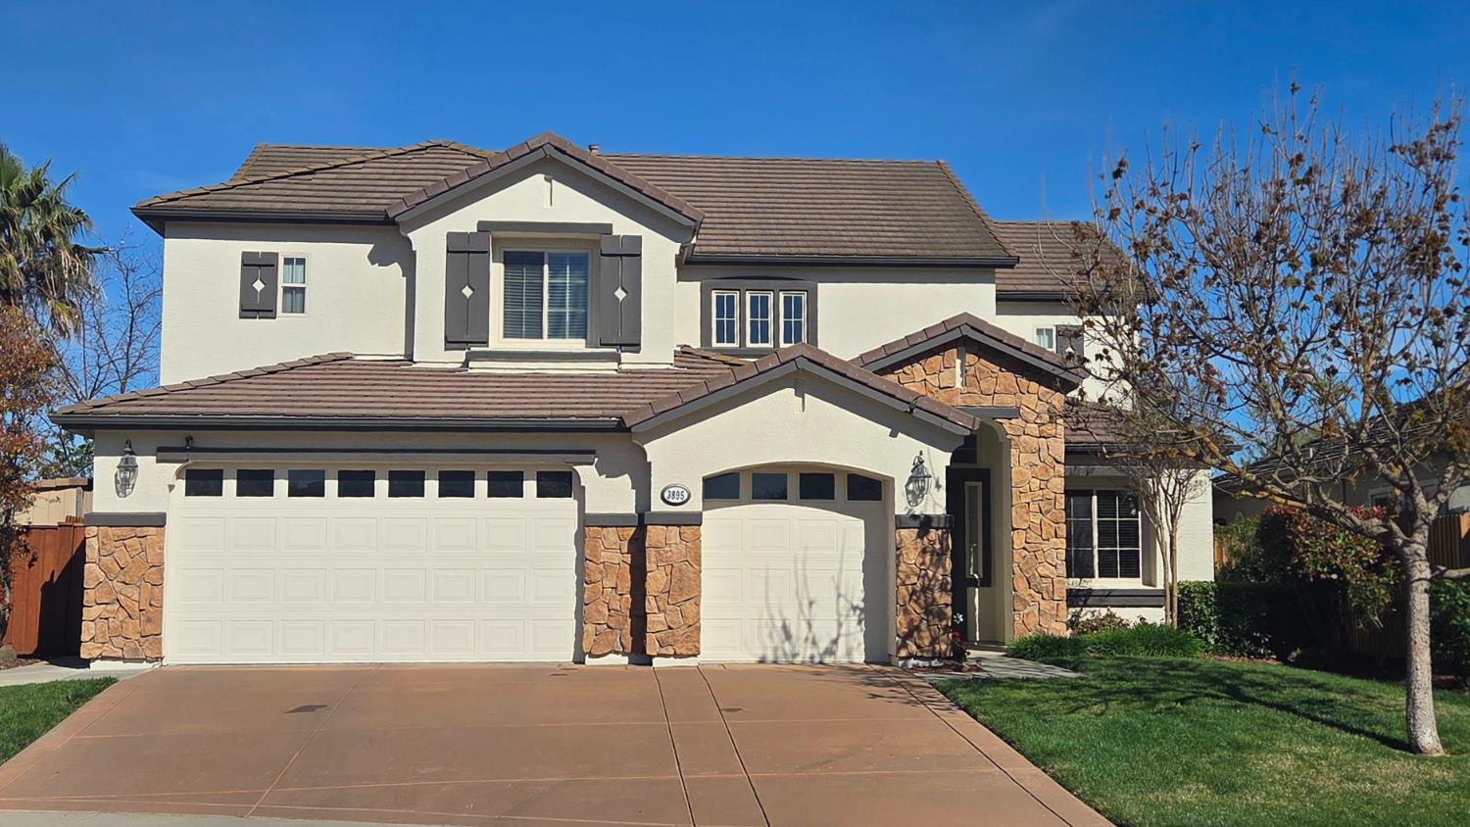
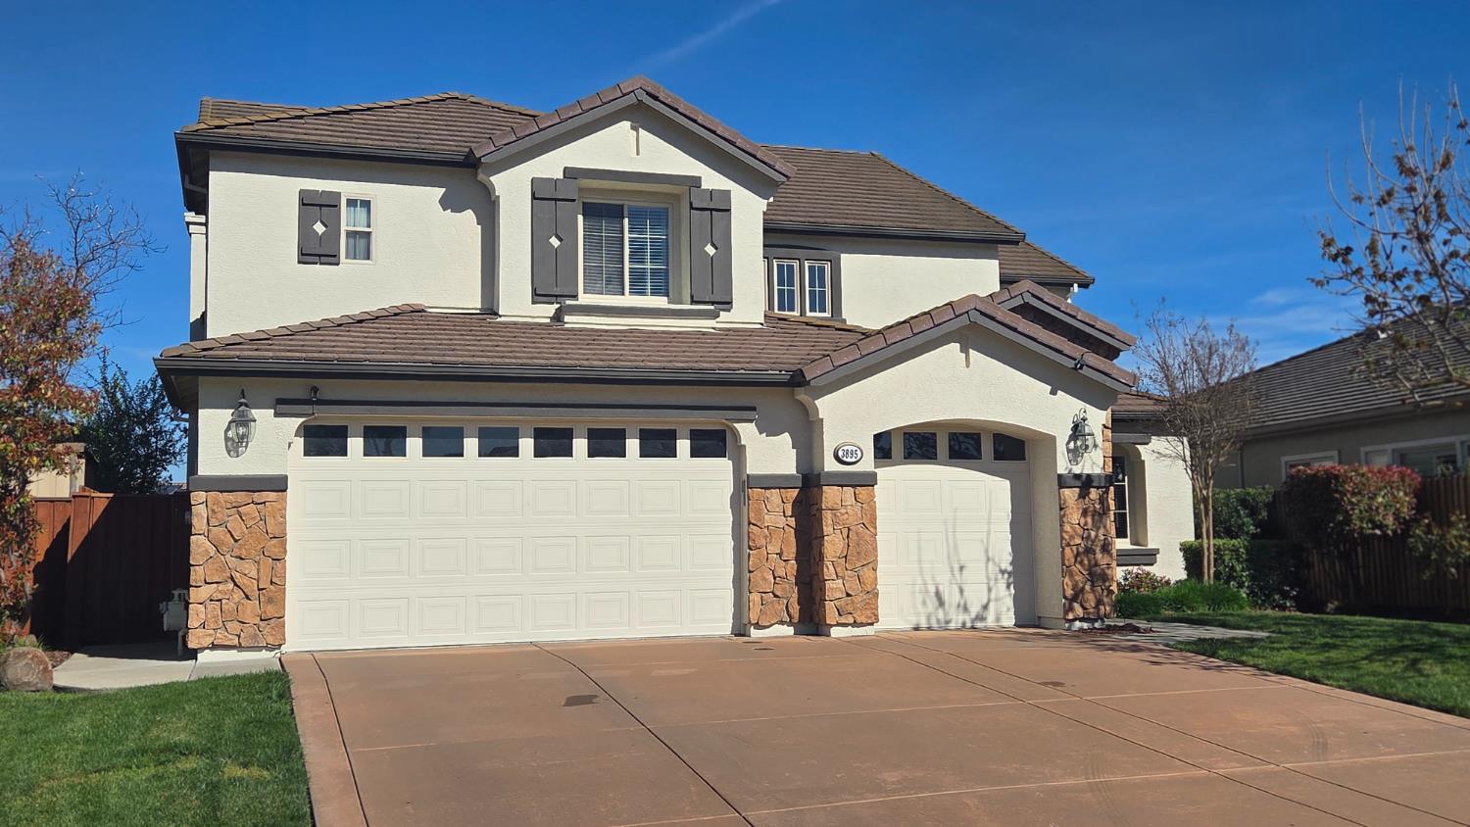
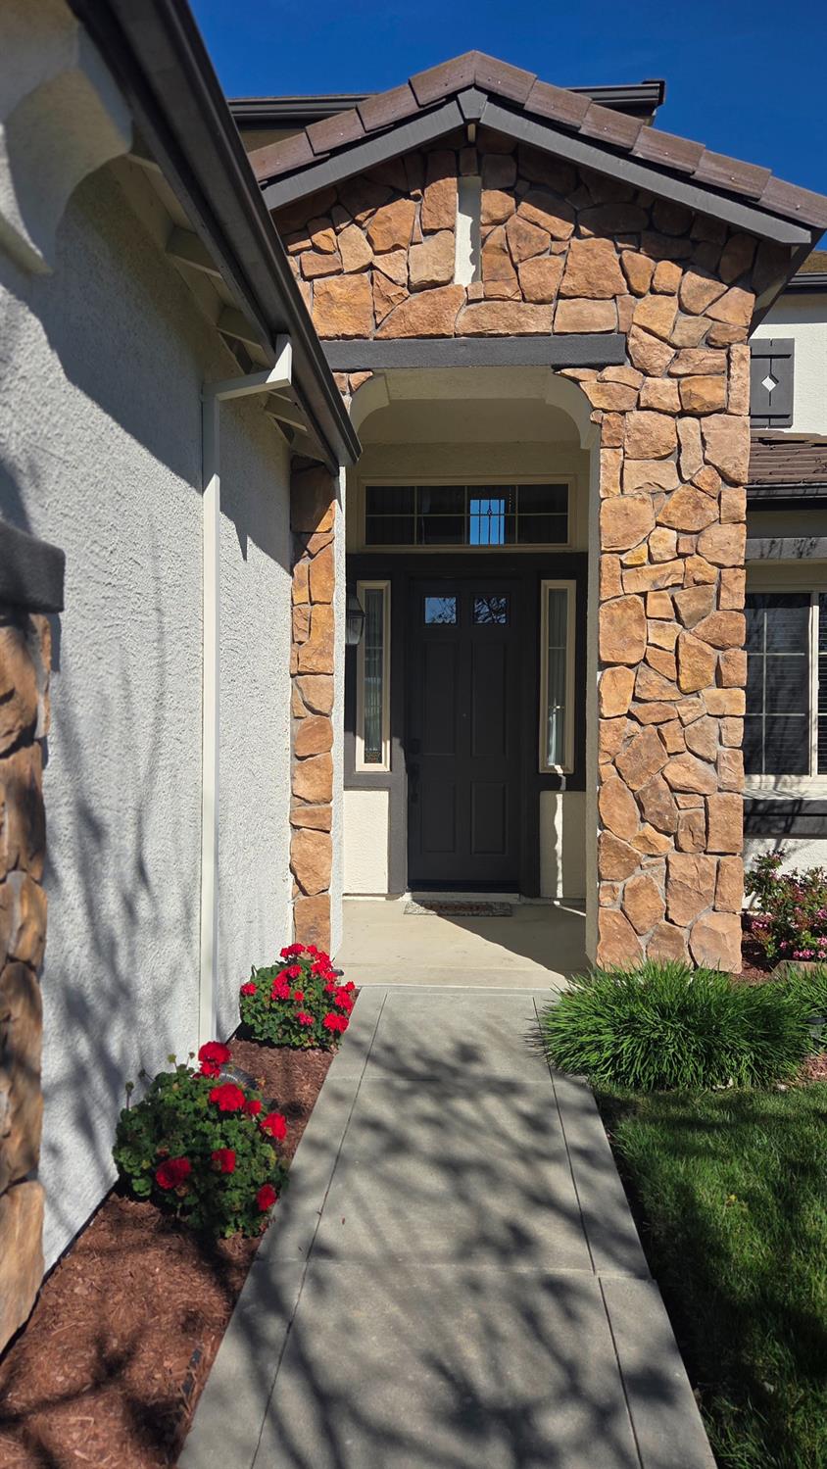
$4,288Waterfront living on a quiet cul-de-sac in the highly desirable Bridgeway Lakes community! This immaculately maintained 5-bedroom, 3.5-bath home offers beautiful lake views, direct water access, nearly 4,000 square feet of thoughtfully designed living space, a 3-car garage, and the benefit of no HOA. From the moment you enter, the dramatic foyer with ornate granite details, elegant wrought-iron accents, and dual staircases creates an impressive first impression. The spacious floor plan offers the perfect blend of comfort and functionality with formal and casual living areas, a versatile den, and a downstairs bedroom with a full bath ideal for multigenerational living, extended family, or guests. The gourmet kitchen features granite countertops, a generous center island, butler's area, and a large walk-in pantry, providing both style and everyday convenience. A spacious downstairs laundry room with additional cabinetry and a utility sink adds functionality and organization, with the refrigerator, washer, and dryer included. Upstairs, the expansive primary suite provides a relaxing retreat with a private balcony overlooking the lake, a large walk-in closet, and a spa-inspired bath. Three additional bedrooms and a large loft with balcony access provide additional living space and flexibility. Enjoy the waterfront lifestyle from your backyard featuring a spacious patio, peaceful lake views, and direct water access for fishing, kayaking, paddleboarding, or simply relaxing while enjoying beautiful sunsets over the water. The outdoor setting creates an inviting space for entertaining family and friends, weekend gatherings, and making lasting memories. Conveniently located near parks, scenic levees, walking and biking trails, highly regarded Bridgeway Island Elementary School, shopping, dining, entertainment, sports venues, downtown Sacramento, and the nearby Clarksburg wine country, this exceptional waterfront home offers the ideal combination of comfort, space, and location. With too many additional features and thoughtful upgrades to list, this is a home you simply must experience in person!
| 15 hours ago | Listing updated with changes from the MLS® | |
| 15 hours ago | Listing first seen on site |

All measurements and all calculations of the area are approximate. Information provided by Seller/Other sources, not verified by Broker. All interested persons should independently verify the accuracy of information. Provided properties may or may not be listed by the office/agent presenting the information. Data maintained by MetroList® may not reflect all real estate activity in the market. All real estate content on this site is subject to the Federal Fair Housing Act of 1968, as amended, which makes it illegal to advertise any preference, limitation or discrimination because of race, color, religion, sex, handicap, family status or national origin or an intention to make any such preference, limitation or discrimination. Terms of Use
Last checked 2026-07-18 03:51 PM PDT